
A little room to wonder
Historic Structures & Materials
A structure may combine original parts, later additions and repairs. Comparing visible features with dated records helps build a history without treating appearance as a reliable construction certificate.
Why might the newest visible roof tell you little about the first construction date?
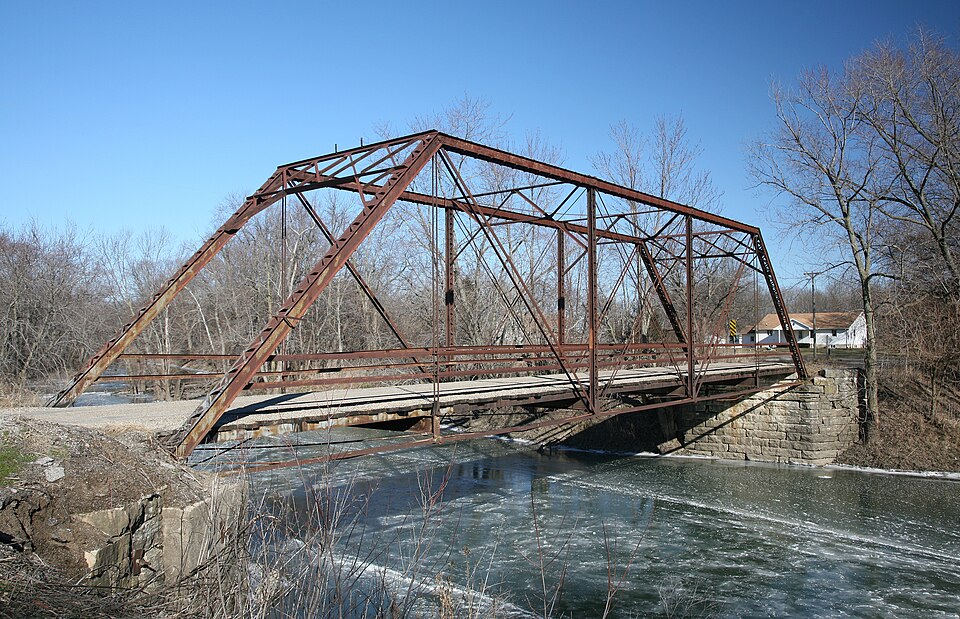
A structure can contain several histories
Materials, joints and changes in shape can suggest questions about how a structure developed. Documentary records can test those questions. A plaque may name an opening, rebuilding or commemoration rather than every part’s construction date, so read what its wording actually claims.
Historic England recommends combining visual clues with contextual records when investigating buildings. Here the subject is a fictional hall and its paper records. The method does not require inspecting a real property, making contact with residents or altering any structure.
Worked example: three fictional layers
Suppose a fictional plan dated 1900 specifies a timber hall with a metal-sheet roof. A 1940 invoice describes replacing the roof sheets while retaining the frame. A 1970 maintenance note records a patch to the eastern wall. These are three different claims about work at three different times.
A photograph made in 1980 could show the 1940 roof and the 1970 wall patch together. The roof replacement occurred forty years after the plan; the patch thirty years after that replacement. None of those intervals proves how long every unseen beam or sheet survived. The records do not say that the entire hall was rebuilt in 1940.
Material identification has limits
A photograph can show shape, colour and the arrangement of members, but coatings and viewing distance can obscure material. An apparent stone surface may be a facing, and an old-looking finish may be relatively recent. Keep a tentative observation separate from a confirmed record.
A visible repair does not establish whether a structure is currently sound. Historical interpretation and structural assessment are different tasks. The bridge photograph offers joints and members to notice; it is not evidence from which to certify age, condition or usable load.
Make a layered explanation
An annotated drawing can use one symbol for the planned frame, another for replacement roof sheets and another for a later patch. Put a source and date beside each claim. Mark unrecorded parts unknown rather than extending one known date to everything visible.
A useful account includes competing explanations where records are incomplete. Perhaps a missing invoice would alter the roof sequence; that possibility should be stated as a question. Paper evidence reasoning can remain worthwhile even when no single complete construction story is available.
Only if you feel like trying
Annotate a fictional structure
- Draw the fictional hall with its planned frame, replaced roof and later wall patch. Connect each label to the supplied record and date.
- Calculate the intervals between the three records. Write why a 1980 photo could contain all three material histories.
- Mark one part with no specific survival record as unknown and list what kind of document could help.
Optional fictional paper enquiry. No property visit, material sampling, repair, climbing or assessment of structural safety.
Look at the sources.
These references offer further reading on the ideas here. Check who published them, what they support and what you would ask next.
- Historic EnglandHow to find out about your home’s history
Research checked 1 November 2026. External pages have their own content and privacy practices.
Where could this connect?
These are editorial links between subjects. You choose which, if any, to follow.
History
History reads structures as evidence with different material layers and records; a visible part need not share the date of the whole.
Follow this connection
Properties of Materials
The identity and properties of a material need evidence beyond its colour in a photograph.
Follow this connectionStructures & Bridges
Visible members and joints prompt engineering questions distinct from a documented construction history.
Follow this connection